- Large Sitting Room with Woodburner
- Beautiful Open Plan Fitted Kitchen with Dining & Living Spaces
- Principal Main Bedroom with Ensuite & Dressing Room
- Five Further Double Bedrooms
- Four Further Bath/Shower Rooms
- Family Room & Study
- Utility Room & Cloakroom
- Gas Central Heating with Under Floor Heating to Ground floor
- South/West Facing Private Rear Garden
- Garage with EV Charger
Location
Wootton Road is located between the top of St Andrews Road and Greys Road with a very useful convenience store located just two minutes' walk away and Henley town centre just over a mile. Offering excellent facilities including a Waitrose supermarket, numerous boutiques, coffee shops, restaurants and a vibrant weekly market. Henley railway station also offers an excellent service into London Paddington (approx. 50 mins) connecting with Crossrail at Twyford. The River Thames of course offers many attractions, including the international annual Royal Regatta. Conveniently located for both state and private schools, with Gillotts secondary school and Valley Road Primary both within walking distance.
The Property & Accommodation
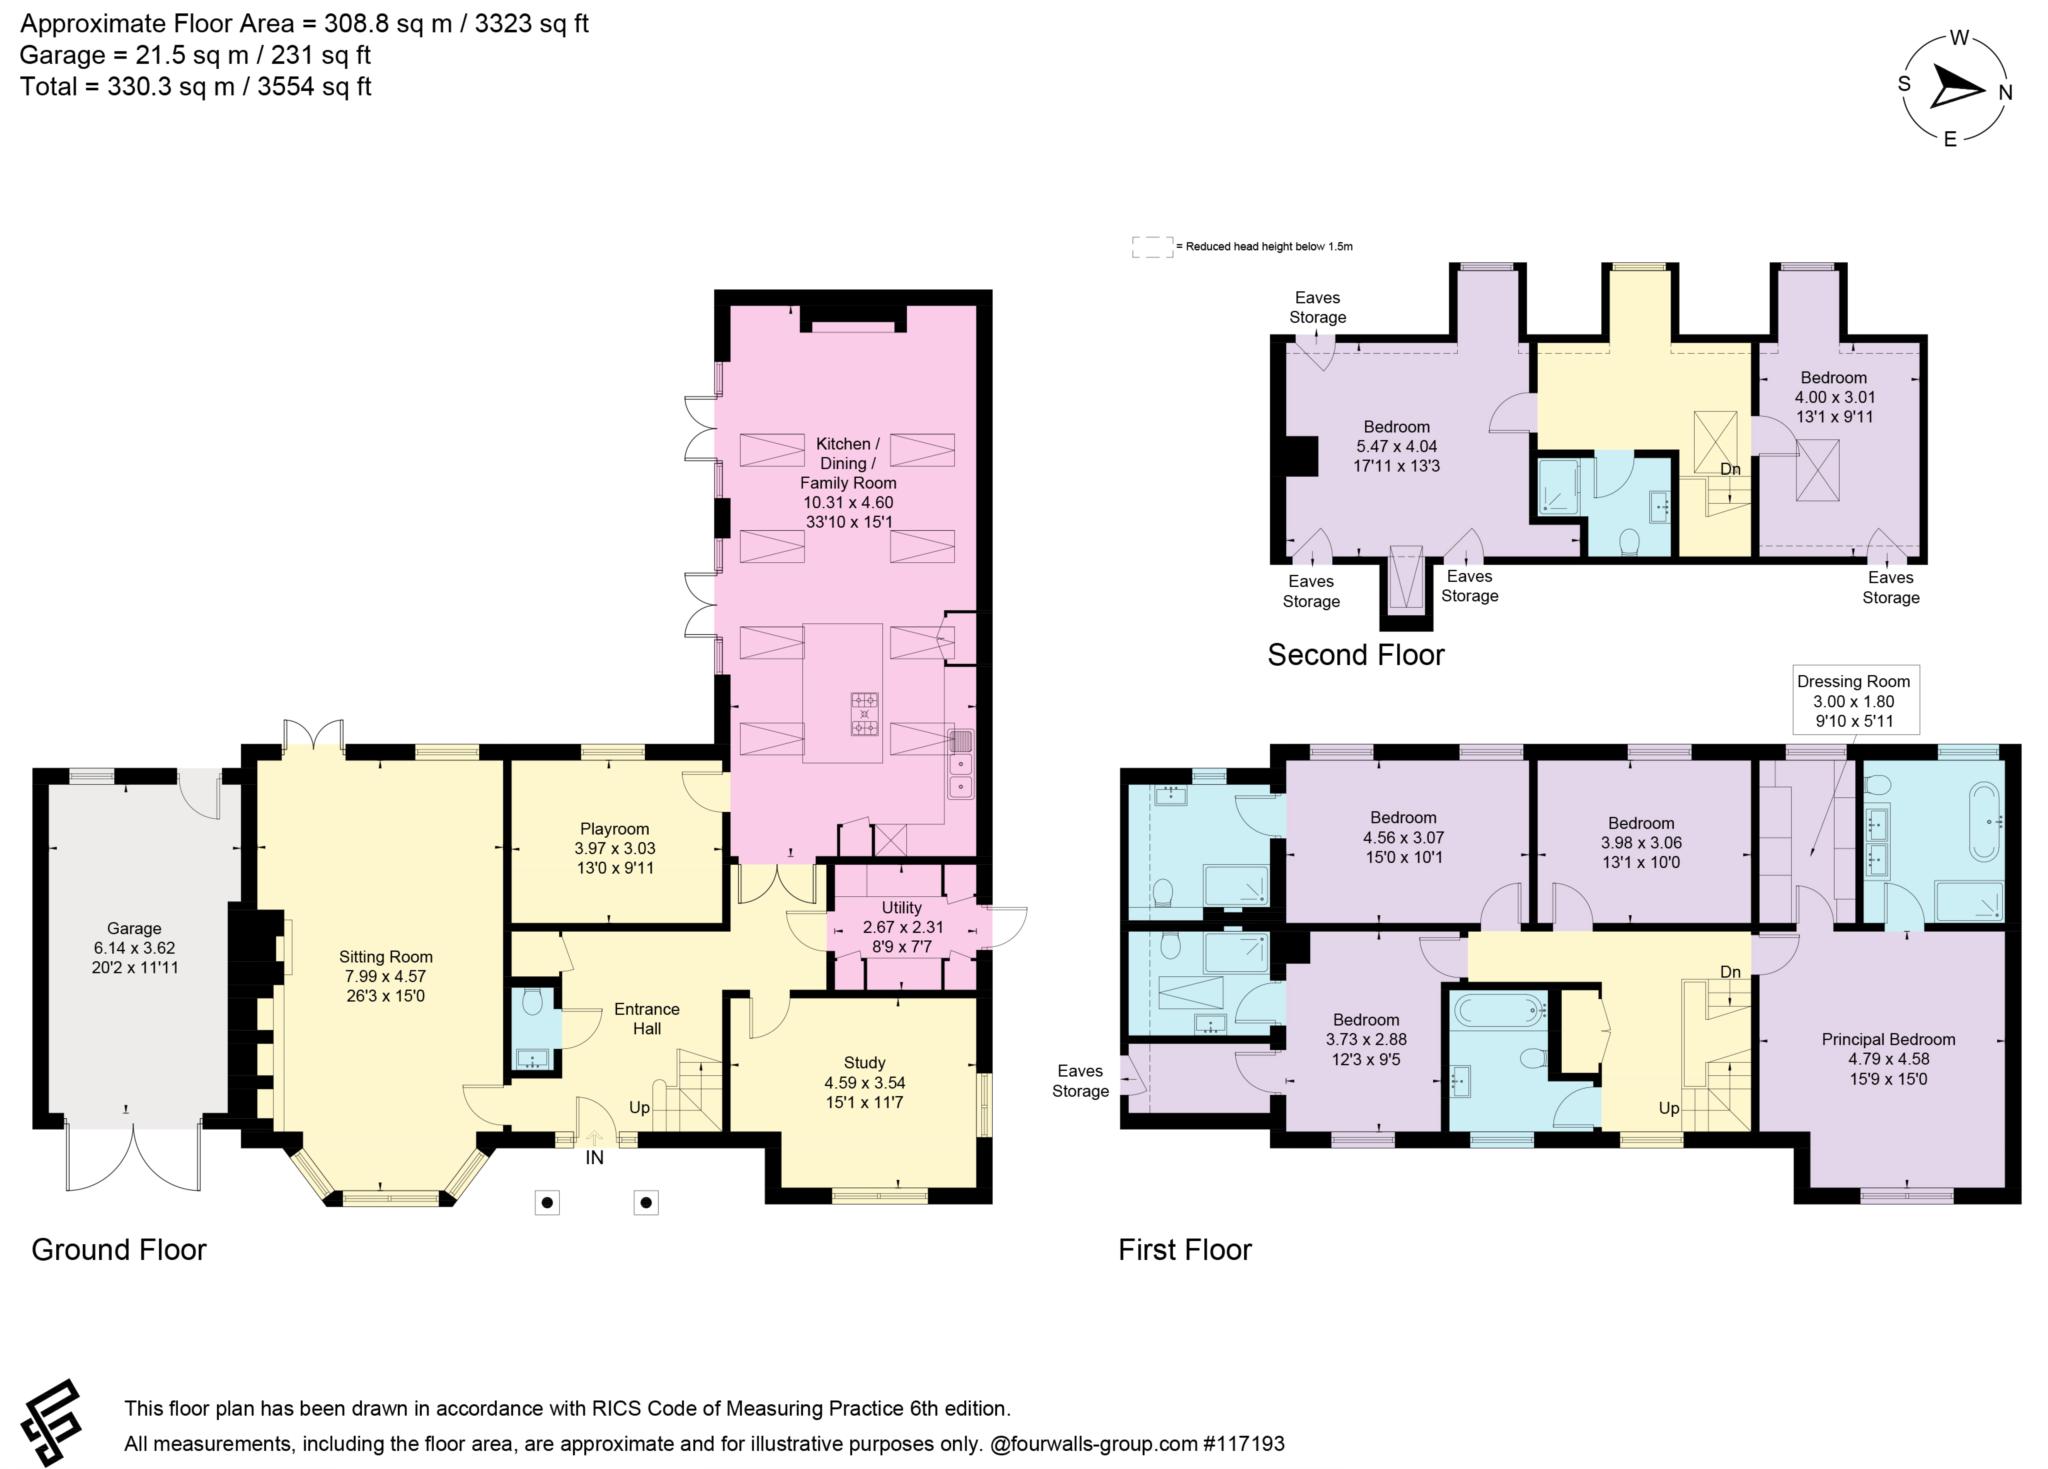
This stylish family home was built by the current owners in 2022, carefully architect designed, with 10 year build warranty and excellent ECO credentials, with Solar Voltaic roof panels and an A' rated EPC, having part brick and part cladded elevations, all complimented by beautiful sliding sash style painted timber windows. There is a feel of spaciousness as soon as you walk through the door, the entrance hall with chequered tiled floor, leads you through into the beautiful spacious kitchen with Mandarin stone floor and part vaulted ceiling, this room is very much the hub of the house, having two sets of French doors opening onto the private south/westerly facing terrace and gardens. The kitchen is beautifully fitted to two walls dominated by a wonderful super large island, all with white granite work surfaces. Appliances include: an integrated Neff oven and separate microwave, fridge/freezer and there is a 5-ring gas hob in the island. A tall double pantry cupboard with shelving and drawers provide additional storage. Off the kitchen is a family room and there are two further generous sized reception rooms which include a large front to back sitting room with fireplace and woodburning stove.
Also off the hall is a cloakroom with WC and cloaks cupboard plus a good-sized utility room, offering good storage, attractively fitted with sink, appliances and Worcester gas boiler.
On the first floor there are four double bedrooms, three with ensuite bath/shower rooms, all the bathrooms are attractively tiled all with quality fittings. The main bedroom enjoys a spacious ensuite with walk in shower and double roll end bath and twin wash basins, there is also a walk in dressing room/wardrobe. The family bathroom is attractively tiled with large bath with shower over. On the second floor are two further double bedrooms with roof sky lights to one and the landing, shower room with WC and walk in shower.
Outside
The front is approached via a gravel drive providing ample parking. A good-sized integral garage, running front to rear with door and window to garage, gates to either side of the property.
The rear garden has a generous porcelain paved area across the rear of the property, the remainder is lawned with raised beds, shrubs and bamboo, the rear garden is enclosed by 6' panel fencing and there is outside lighting and power points.
Services
All main services are connected, plus SOLAR VOLTAIC PANELS producing approx 4.7KW
Gas central heating with underfloor heating to the ground floor. Cat 6 cabling.
Council Tax
Band G: South Oxfordshire District Council.
Notice
Please note we have not tested any apparatus, fixtures, fittings, or services. Interested parties must undertake their own investigation into the working order of these items. All measurements are approximate and photographs provided for guidance only.
| Utility |
Supply Type |
| Electric |
Mains Supply |
| Gas |
Mains Supply |
| Water |
Mains Supply |
| Sewerage |
Mains Supply |
| Broadband |
Cable |
| Telephone |
None |
| Other Items |
Description |
| Heating |
Gas Central Heating |
| Garden/Outside Space |
Yes |
| Parking |
Yes |
| Garage |
Yes |
| Broadband Coverage |
Highest Available Download Speed |
Highest Available Upload Speed |
| Standard |
Unknown |
Unknown |
| Superfast |
Unknown |
Unknown |
| Ultrafast |
Unknown |
Unknown |
| Mobile Coverage |
Quality |
| EE |
Unknown |
| Three |
Unknown |
| O2 |
Unknown |
| Vodafone |
Unknown |
Broadband and Mobile coverage information supplied by Ofcom.
