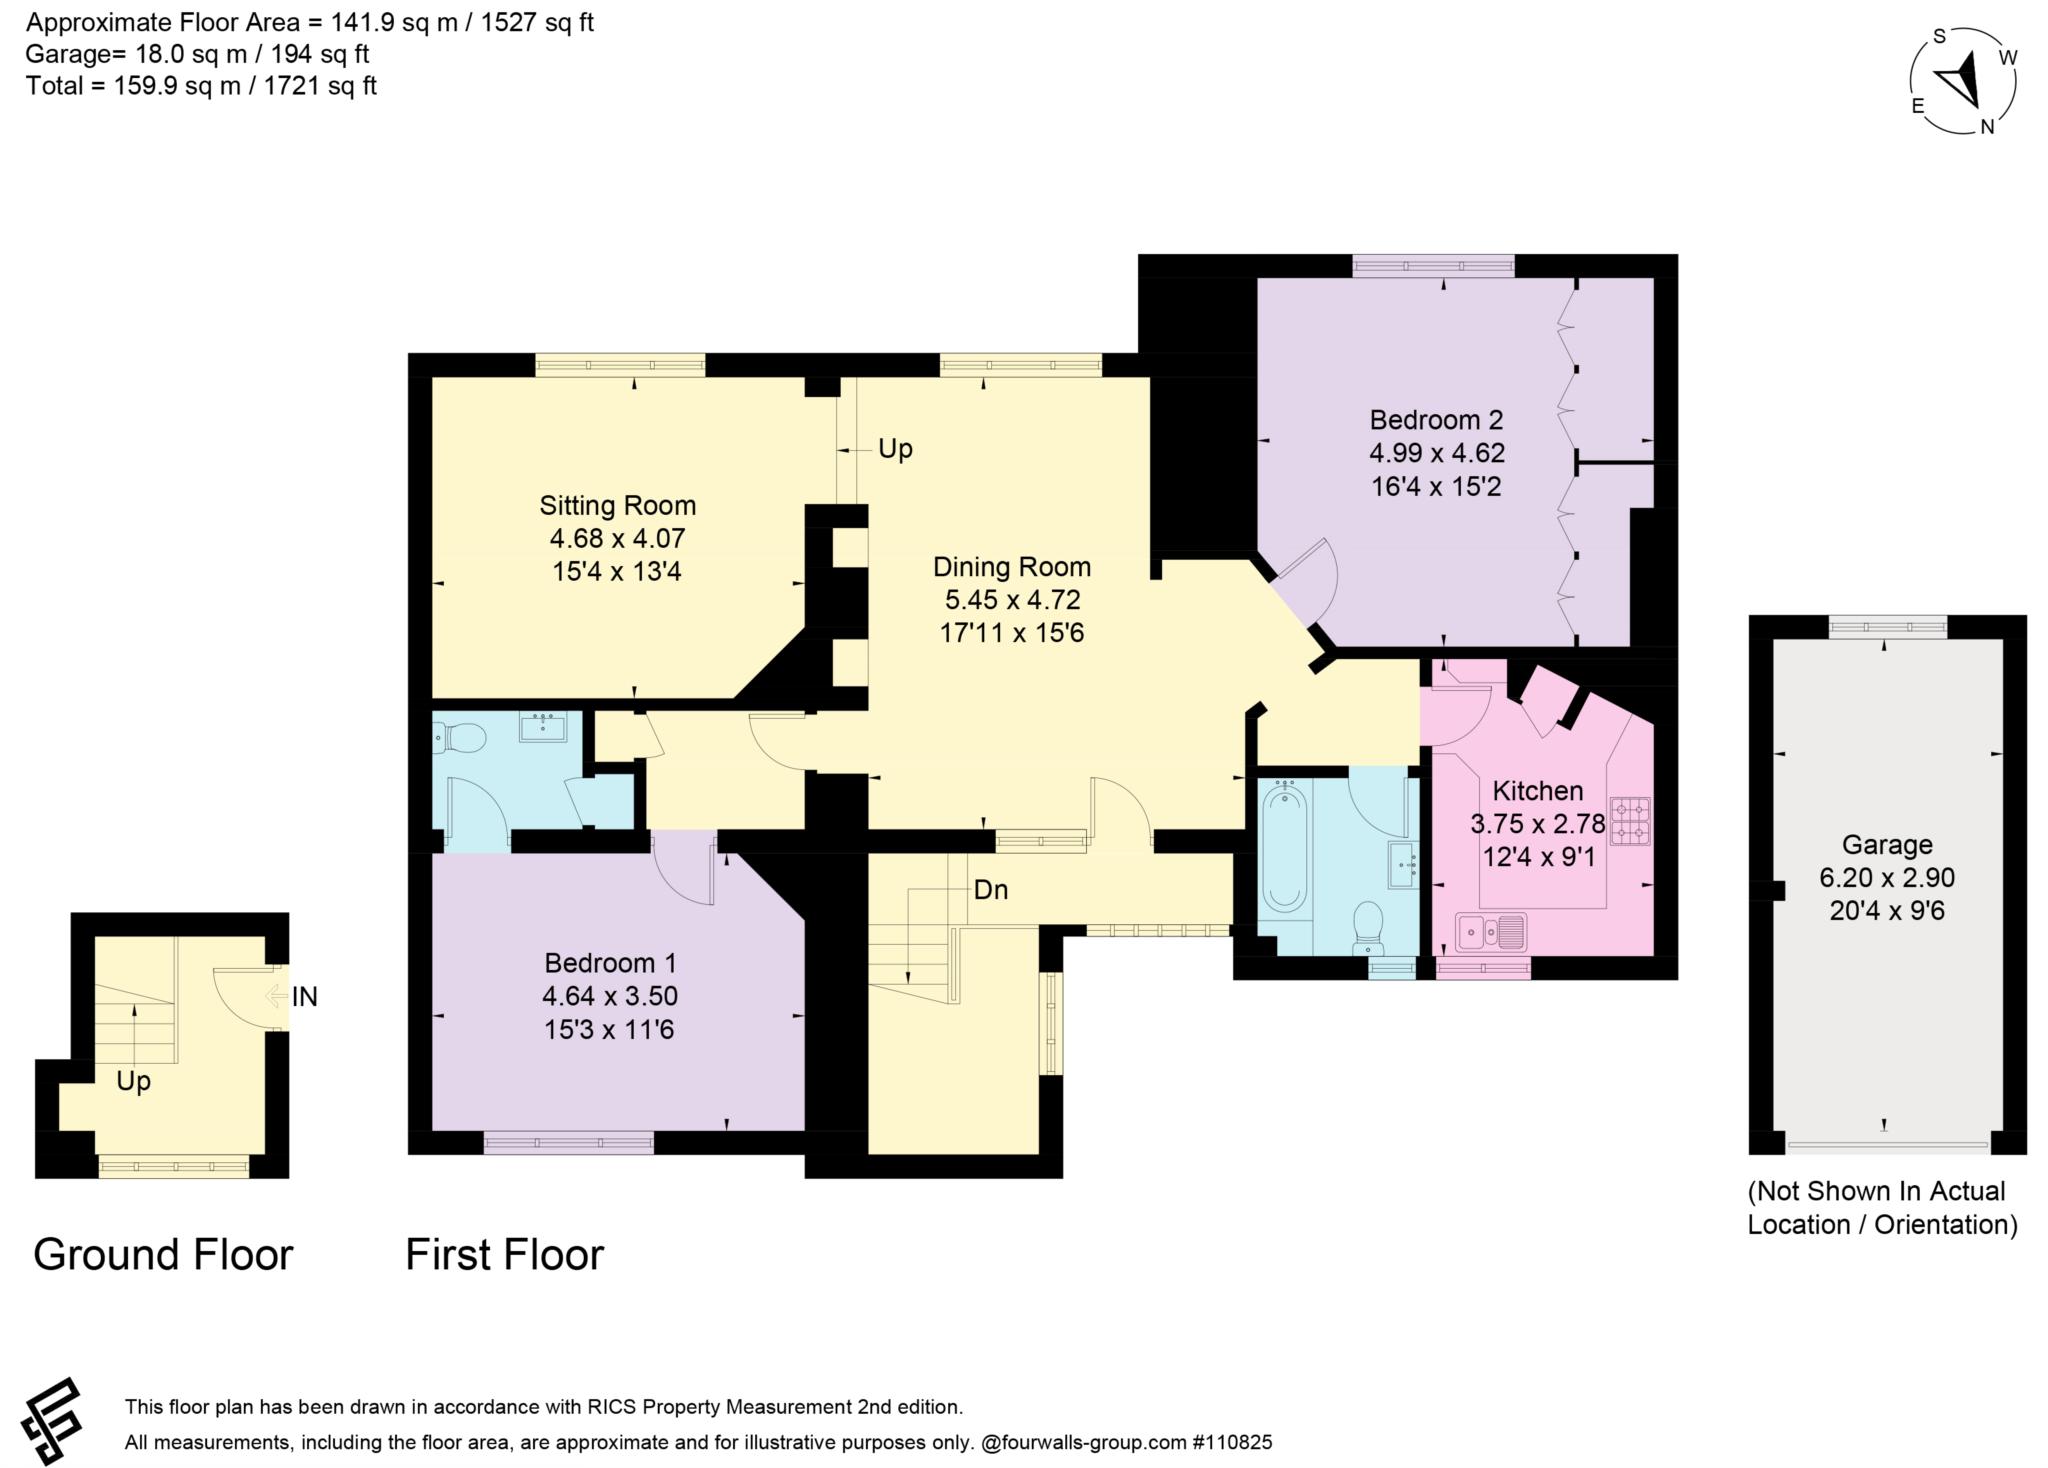
- Sitting Room with Southerly Views
- Dining Room
- Ground Floor Entrance Lobby
- Two Double Bedrooms
- Spacious Well Fitted Kitchen
- Bathroom & Ensuite Shower Room
- Gas Central Heating
- Own Area of Garden
- Single Garage
- Ample Parking
Location
Kingsley House is situated on the edge of the village but a short walk from the centre of the attractive village of Lower Shiplake, an extremely desirable Thames side village, located just 1.5 miles to the south of Henley on Thames. Lower Shiplake has its own railway station offering an excellent service into London Paddington (approx. 45 mins), with access to the Elizabeth Line (Crossrail) at Twyford. There is a vibrant village shop and Post Office, excellent butcher and a popular public house, with restaurant. Shiplake primary school is nearby at Shiplake Cross, as well as Gillotts secondary school, in Henley. There is also a wide selection of excellent private schools in the nearby area.
The Property
Kingsley House was built in the late 1890's from the distinctive purple and red bricks and used as a single residence until the early 1970's when it was divided into four apartments. Flat 2 occupies the first-floor western end of the building, with its own ground floor entrance and lobby area. The property still retaining many period features, enjoying two spacious reception rooms with two generous double bedrooms and two bathrooms (one an ensuite shower room). Also having its own garden, located behind the single garage.
Steps to a part glazed entrance door, opening into a bright partly glazed entrance hall, with stairs to a bright glazed landing area. The Open Plan layout, features a spacious dining room, with fireplace (not working) and step up to the sitting room, both with a wonderful southerly aspect over the gardens to the rear. The kitchen is well fitted with light wood cupboards, fitted to three walls, with dark laminate work tops, appliances include, built under oven & four ring gas hob. Baxi gas central heating boiler.
The two bedrooms are both generous double rooms, the main bedroom having fitted wardrobes along one wall. Bedroom two having an ensuite shower room with shower cubicle, WC and wash basin. The bathroom is fully tiled with bath and independent shower over, WC, wash basin and heated towel rail, window.
Outside
Approached along a long avenue, with gravel driveway opening to landscaped communal front gardens with ample parking. The garden can be accessed from the side of the right hand garage and located behind the two garages, with a westerly aspect.
The garage is single being one of two attached.
Services
All main services are connected to the property.
£120 annual contribution to Crowsley Road maintenance fund.
Tenure
Leasehold-long lease 999 years from 25/12/1972
Ground rent £10
Council Tax
Band E South Oxfordshire District Council
Notice
Please note we have not tested any apparatus, fixtures, fittings, or services. Interested parties must undertake their own investigation into the working order of these items. All measurements are approximate and photographs provided for guidance only.
| Utility |
Supply Type |
| Electric |
Mains Supply |
| Gas |
Mains Supply |
| Water |
Mains Supply |
| Sewerage |
Mains Supply |
| Broadband |
Cable |
| Telephone |
None |
| Other Items |
Description |
| Heating |
Electric Heaters |
| Garden/Outside Space |
Yes |
| Parking |
Yes |
| Garage |
Yes |
| Broadband Coverage |
Highest Available Download Speed |
Highest Available Upload Speed |
| Standard |
9 Mbps |
0.9 Mbps |
| Superfast |
65 Mbps |
15 Mbps |
| Ultrafast |
8000 Mbps |
8000 Mbps |
| Mobile Coverage |
Quality |
| EE |
Good (outdoor only) |
| Three |
Good (outdoor only) |
| O2 |
Good (outdoor only) |
| Vodafone |
Variable in-home, good outdoor |
Broadband and Mobile coverage information supplied by Ofcom.