- Spacious Front to rear Sitting Room
- Fitted Kitchen
- Spacious Dining Hall
- Main Bedroom Suite with Dressing Room & Ensuite Bathroom
- Three further Bedrooms (one Ground Floor)
- Family Bathroom
- Study
- Double Glazed UPVC Windows and Gas Central Heating
- Attractive Secluded Rear Garden
- Tandem Double length Garage plus Driveway Parking
The Property
This attractive family house is situated on a popular estate, on the edge of town, within close walking distance of footpaths and open countryside. The property has been altered and extended (over 1900 sq ft) to provide spacious family living, including a particularly generous principle bedroom, with dressing room and ensuite bathroom. The ground floor is spacious, with large open plan reception hall, double sitting room, study and ground floor bedroom. Together with an attractive secluded rear garden, make the property very desirable.
Location
St Marys Close is a popular residential cul-de-sac on the western edge of the town, approximately one and half miles, from the town centre, railway station and the river Thames. The town centre offers comprehensive shopping facilities with Waitrose supermarket, numerous boutiques, coffee shops, restaurants and a weekly market. Henley railway station offers an excellent service into London Paddington (approx. 50 mins) Elizabeth line (Crossrail) connection at Twyford. The river Thames of course offers many attractions, including the international annual Royal Regatta. There are excellent state schools all within walking distance, including Valley Road Junior and Gillotts secondary schools.
Accommodation
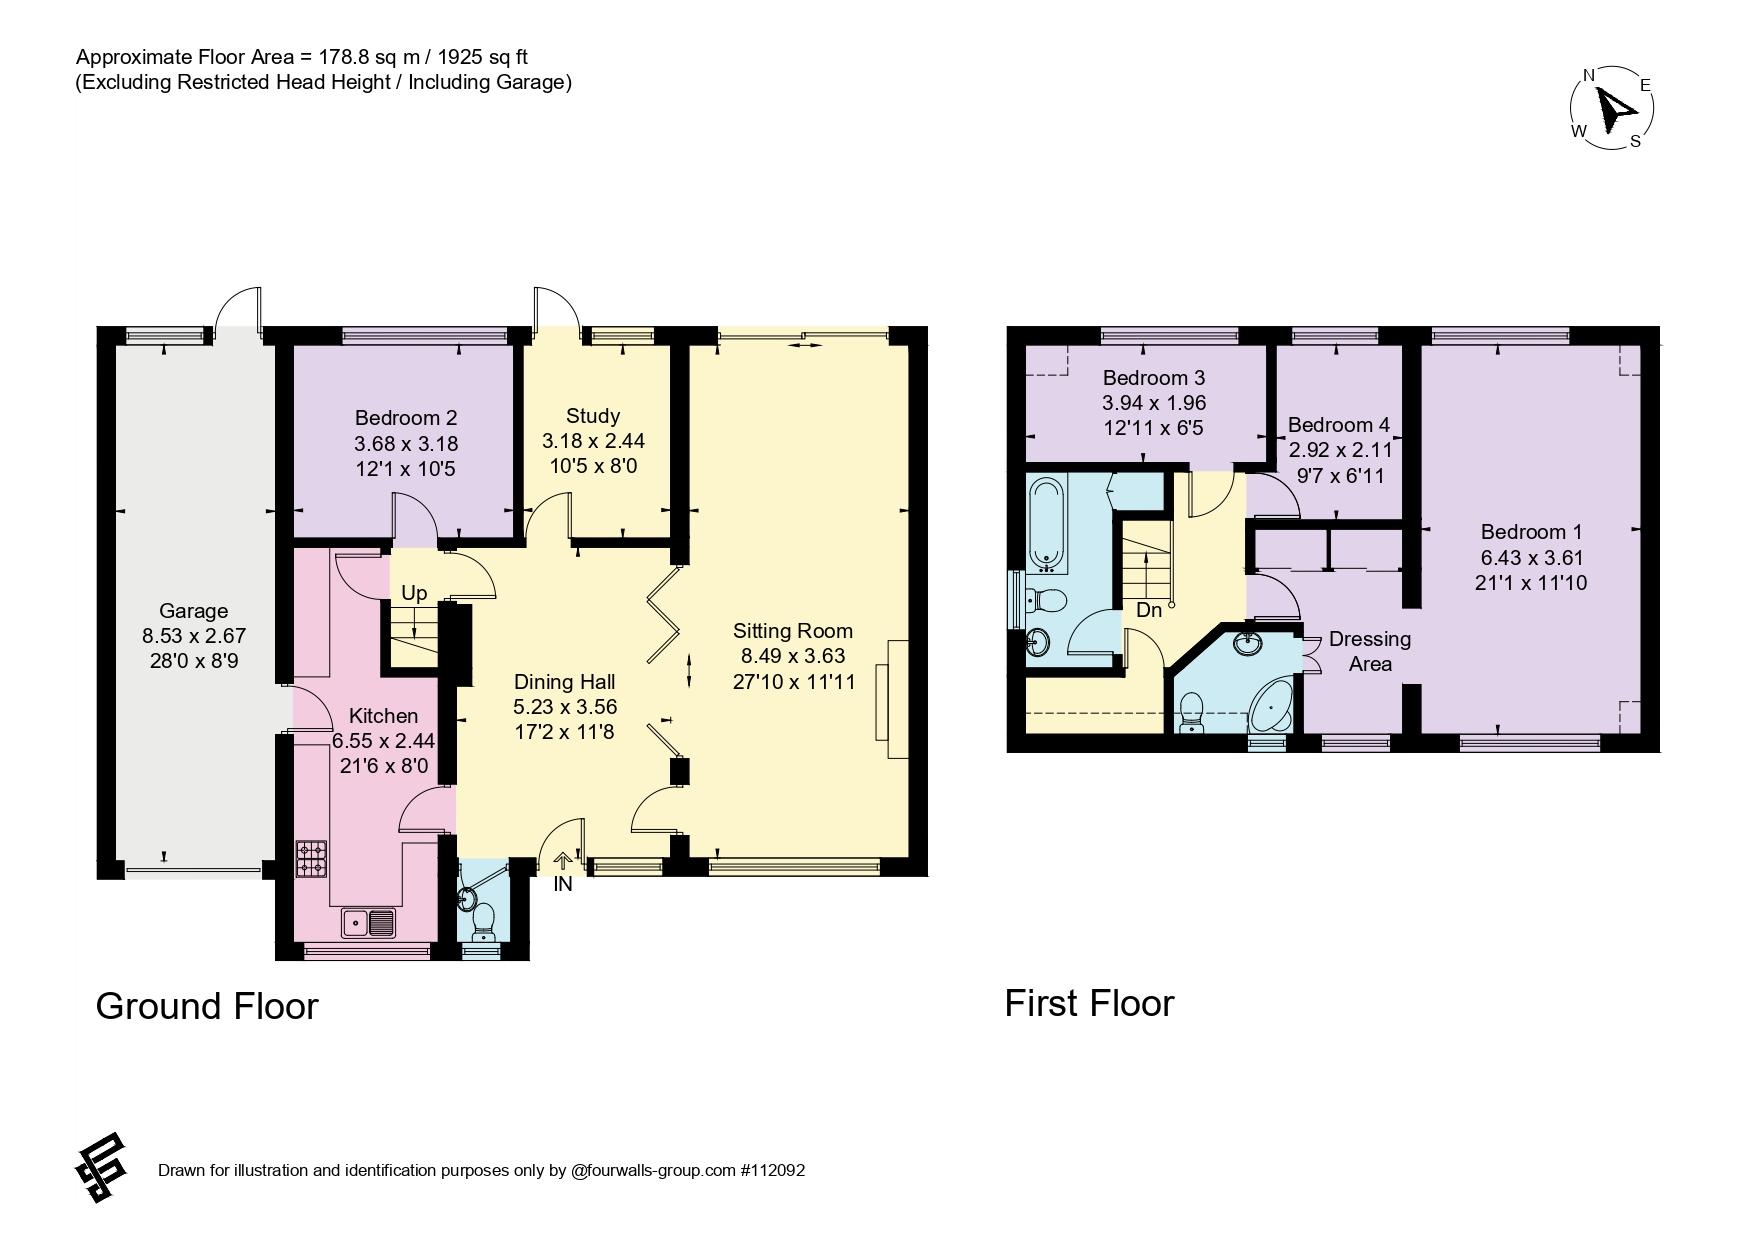
Presented in good order, with bright and airy accommodation having a principally southerly front aspect. The front door leads into an open plan reception hall and dining area, which in turn has folding doors opening into the front to rear sitting room with fireplace and gas fire, making a wonderful Open plan' space ideal for entertaining. There is a study and ground floor double bedroom to the rear and the kitchen is well fitted to three walls, access door into the double length (tandem) garage.
On the first floor there are three bedrooms, the principal bedroom is particularly spacious, walking through a dressing area with fitted wardrobes and spacious ensuite with corner bath, the bedroom having windows to front and rear. There is a good sized modern fitted family bathroom.
Outside
Driveway with parking for three cars, hedges and bushes along with mature vine to the front of the property, The Garage is double length with window and door to rear garden.
Occupying a corner plot the rear garden is wider than most, with high hedges giving a good degree of privacy. Lawns with a beautiful selection of bushes, shrubs and flower beds.
Services
All main services are connected, with gas central heating.
Council Tax
Band E South Oxfordshire District Council
Notice
Please note we have not tested any apparatus, fixtures, fittings, or services. Interested parties must undertake their own investigation into the working order of these items. All measurements are approximate and photographs provided for guidance only.
| Utility |
Supply Type |
| Electric |
Mains Supply |
| Gas |
Mains Supply |
| Water |
Mains Supply |
| Sewerage |
Mains Supply |
| Broadband |
Cable |
| Telephone |
None |
| Other Items |
Description |
| Heating |
Gas Central Heating |
| Garden/Outside Space |
Yes |
| Parking |
Yes |
| Garage |
Yes |
| Broadband Coverage |
Highest Available Download Speed |
Highest Available Upload Speed |
| Standard |
12 Mbps |
1 Mbps |
| Superfast |
64 Mbps |
15 Mbps |
| Ultrafast |
Not Available |
Not Available |
| Mobile Coverage |
Quality |
| EE |
Good (outdoor only) |
| Three |
Good (outdoor only) |
| O2 |
Good in-home and outdoor |
| Vodafone |
Good in-home and outdoor |
Broadband and Mobile coverage information supplied by Ofcom.